 BIM Department
at PRISMA
Structural BIM: the building is built in the model first.
We develop structural projects in BIM at any level of detail —down to 3D reinforcing steel—, using our own tools and following Plan BIM Perú, BIM Forum and ISO 19650.
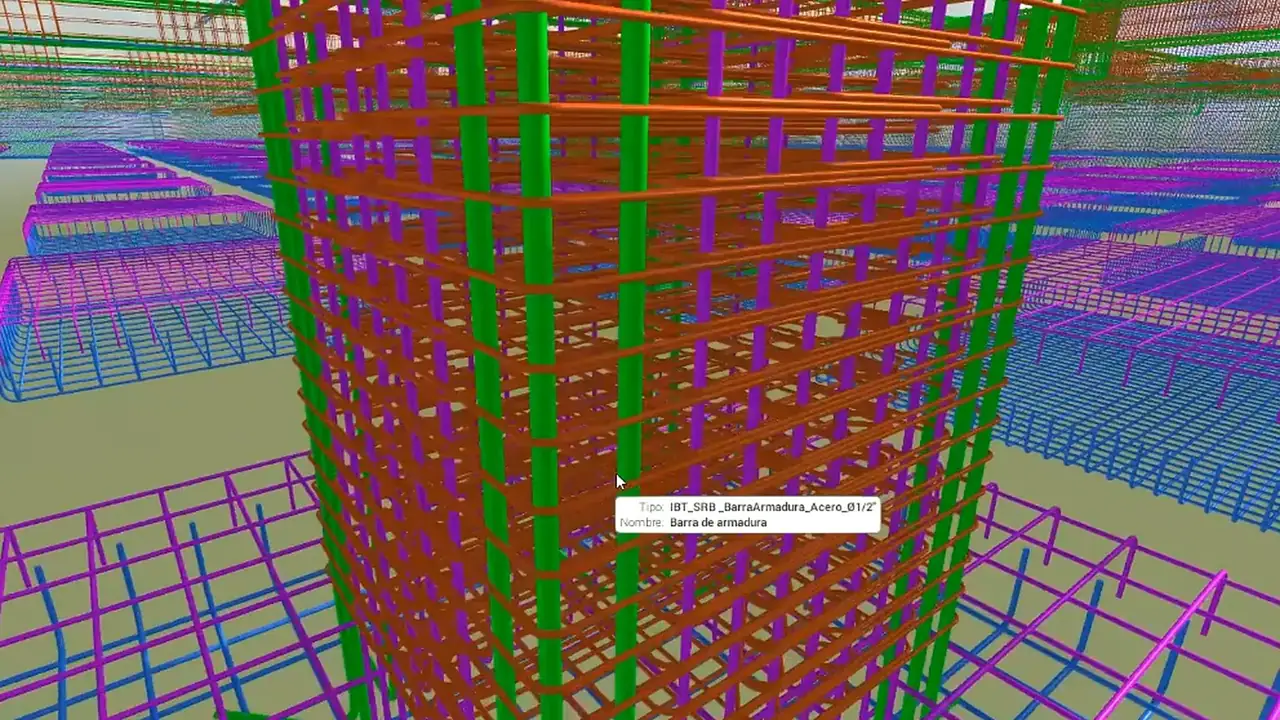
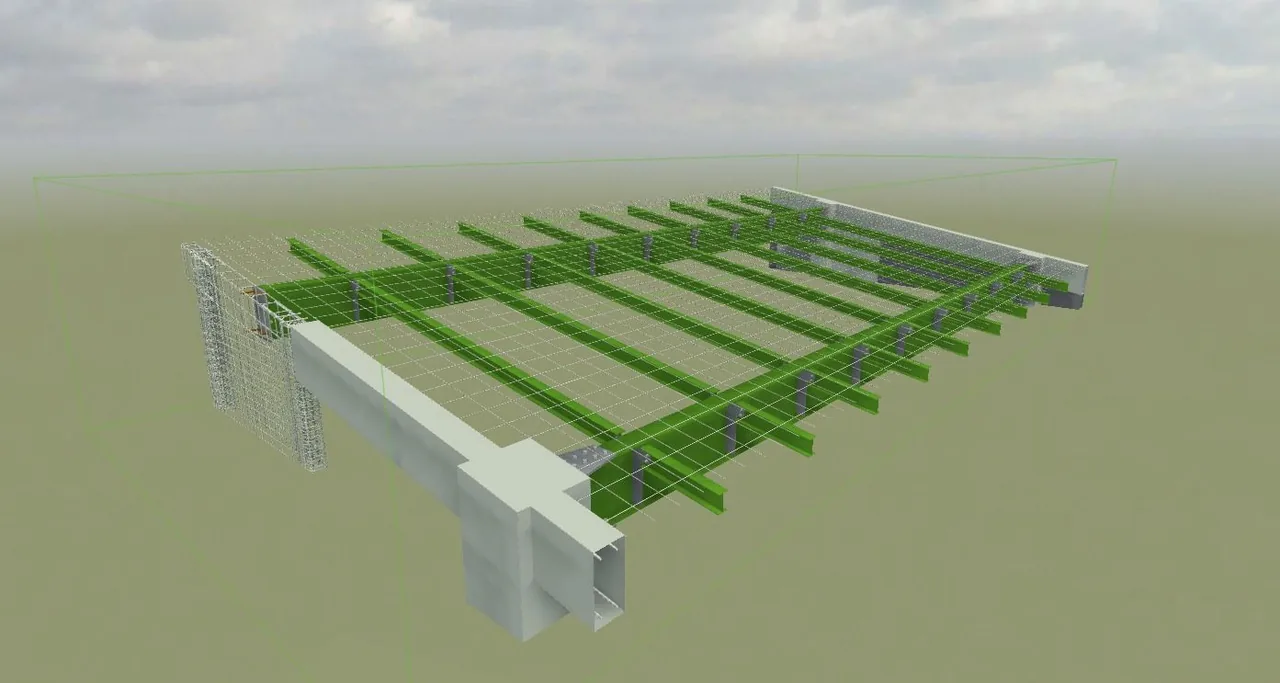
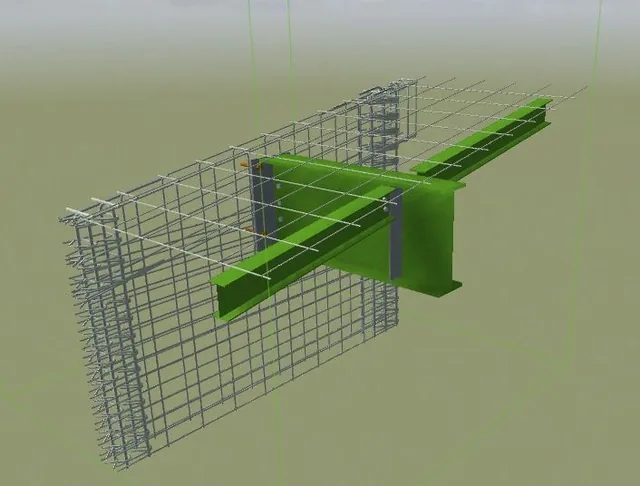
3D reinforcing steel · LOD 400
Walk through the model as if it were already built.
Every bar, stirrup and lap splice is modeled and verified. Rebar congestion and clashes with other disciplines are resolved in the model, not on site.
How we do it
Accurate structural models, from the BEP to 3D rebar, in demanding collaborative environments.
01BIM Execution Plan (BEP)
We agree on it with the client at the outset or adapt to theirs.
02LOD 300 to 400 modeling
Parametric models designed for constructability, including 3D reinforcing steel.
03Automated quantity takeoffs
Quantities extracted from the model with our own Dynamo routines.
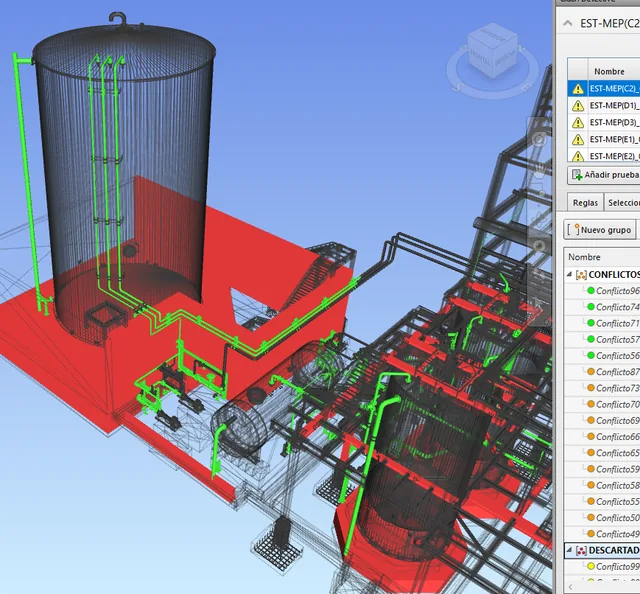
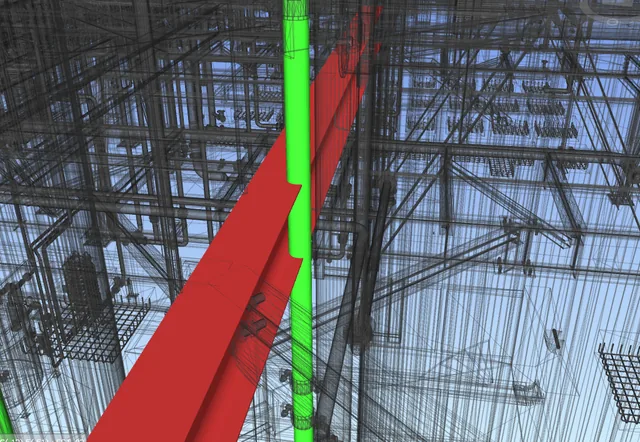
04Clash detection
Coordination with the other disciplines and issue management in Autodesk Construction Cloud.
BIM gallery
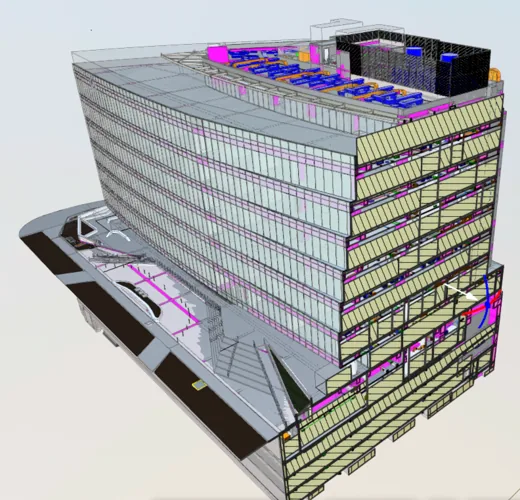
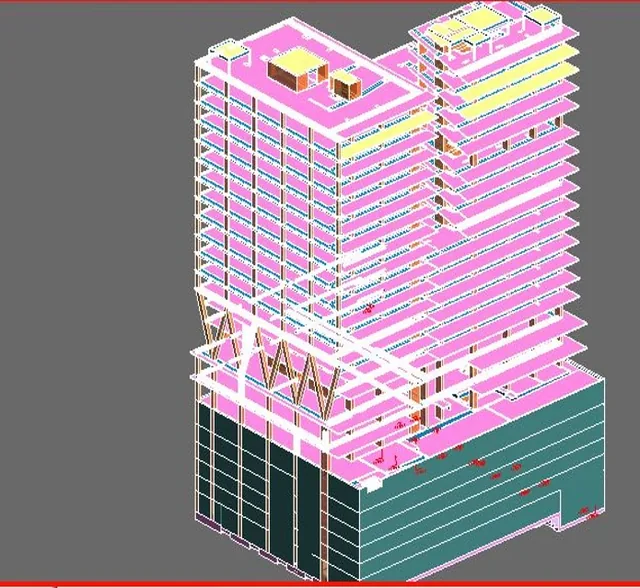
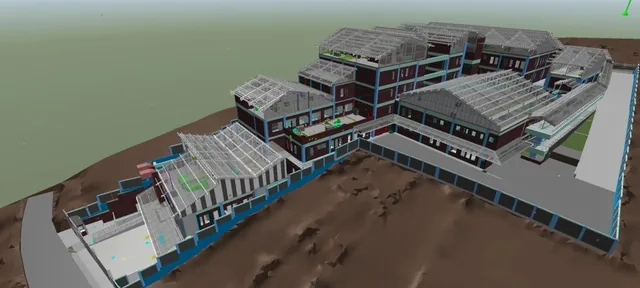
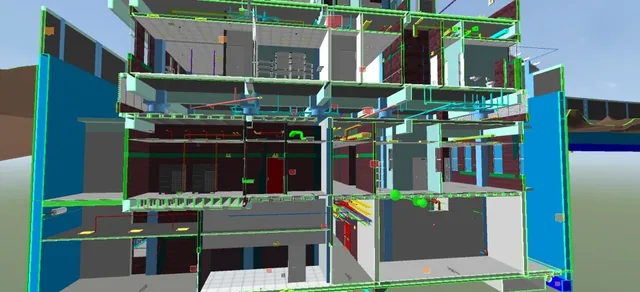
Models that coordinate, measure and anticipate.
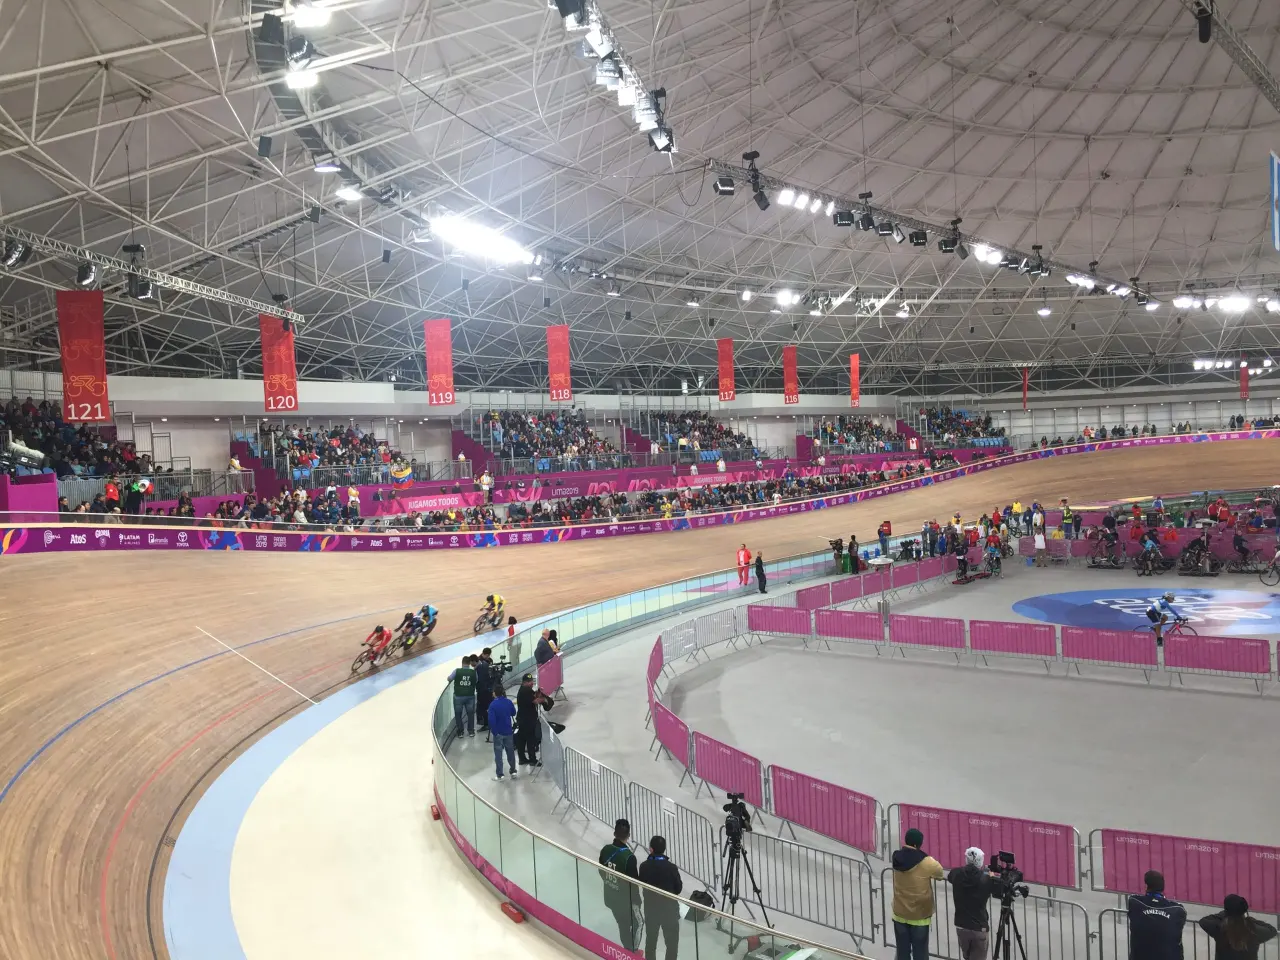
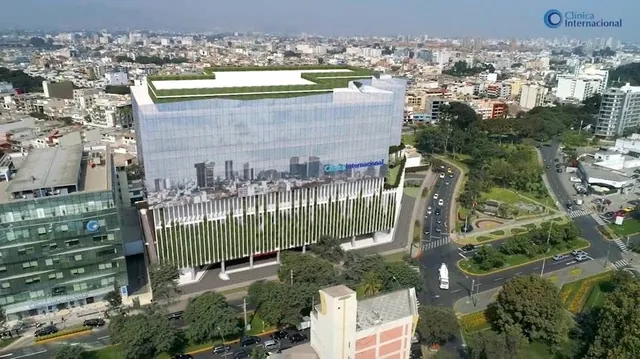
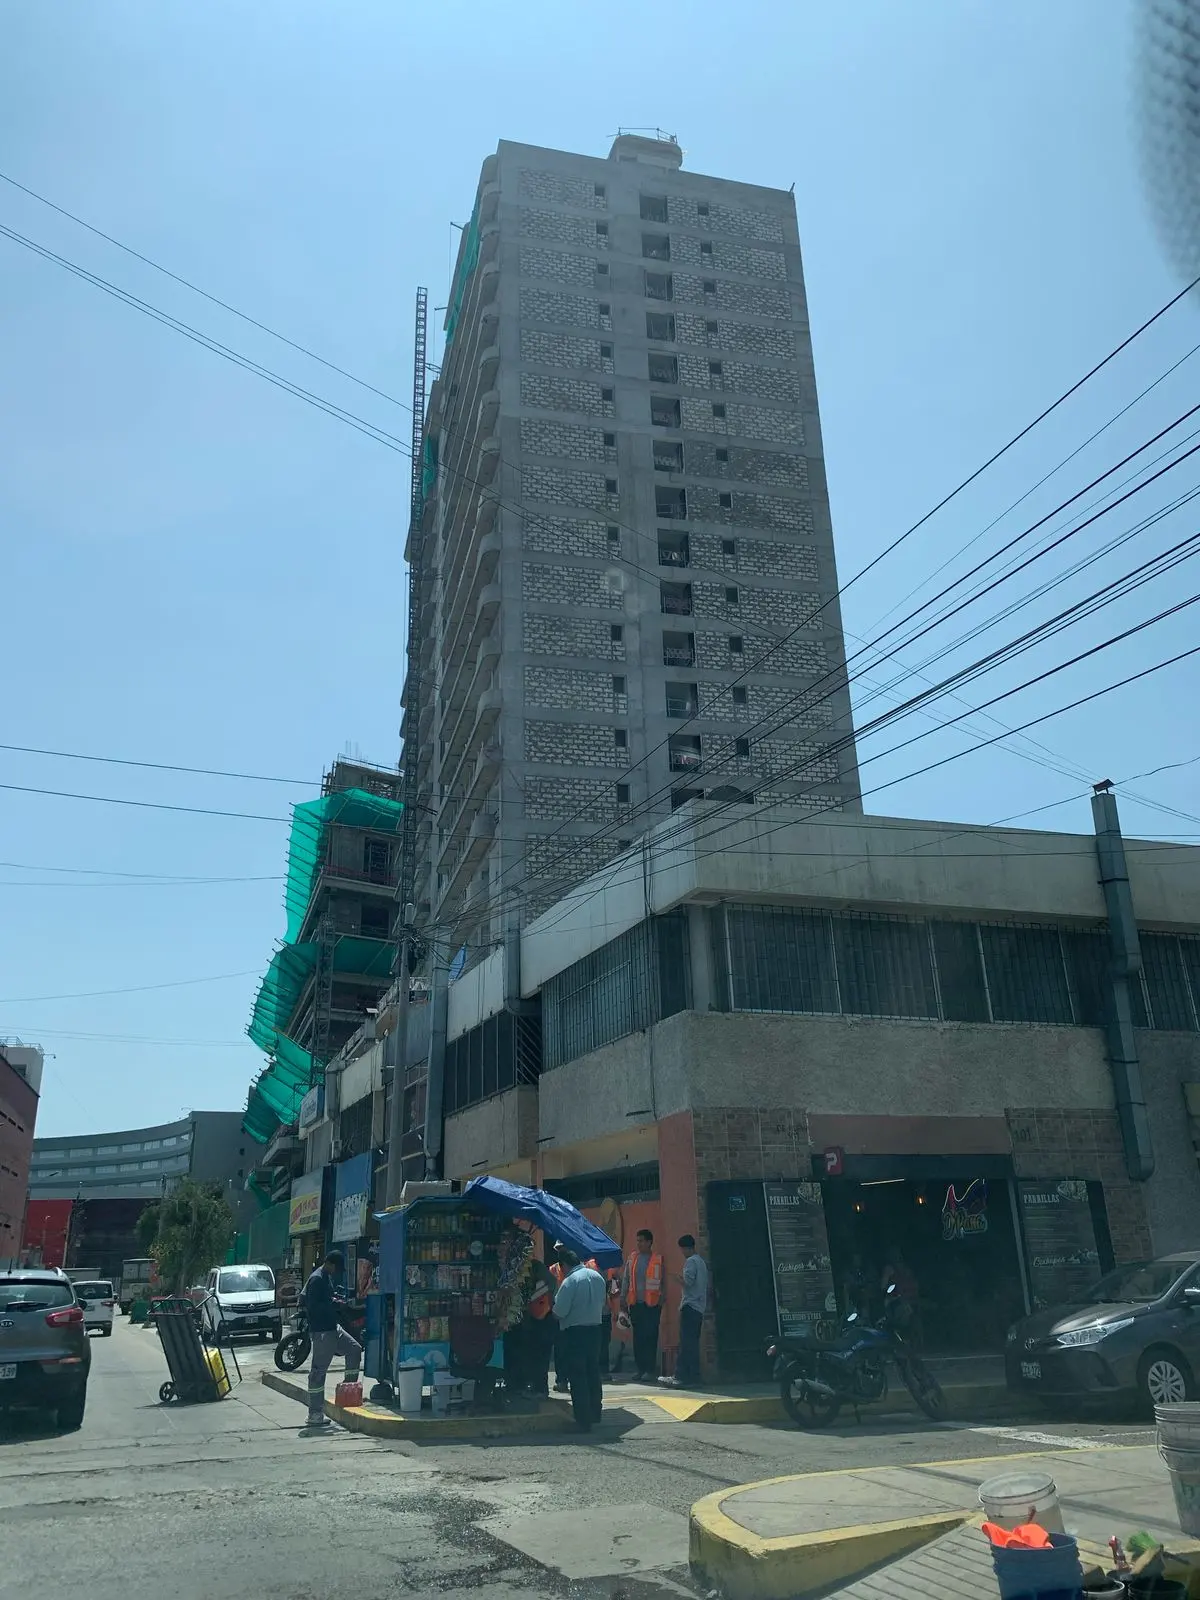
We work in demanding collaborative environments: hospitals, residential towers, offices and sports facilities.
Automation · Dynamo
Our own routines that model and measure for us.
We program Dynamo routines to generate reinforcing steel, quantity takeoffs and reports. Fewer hours of manual modeling, more time for engineering.
BIM case study
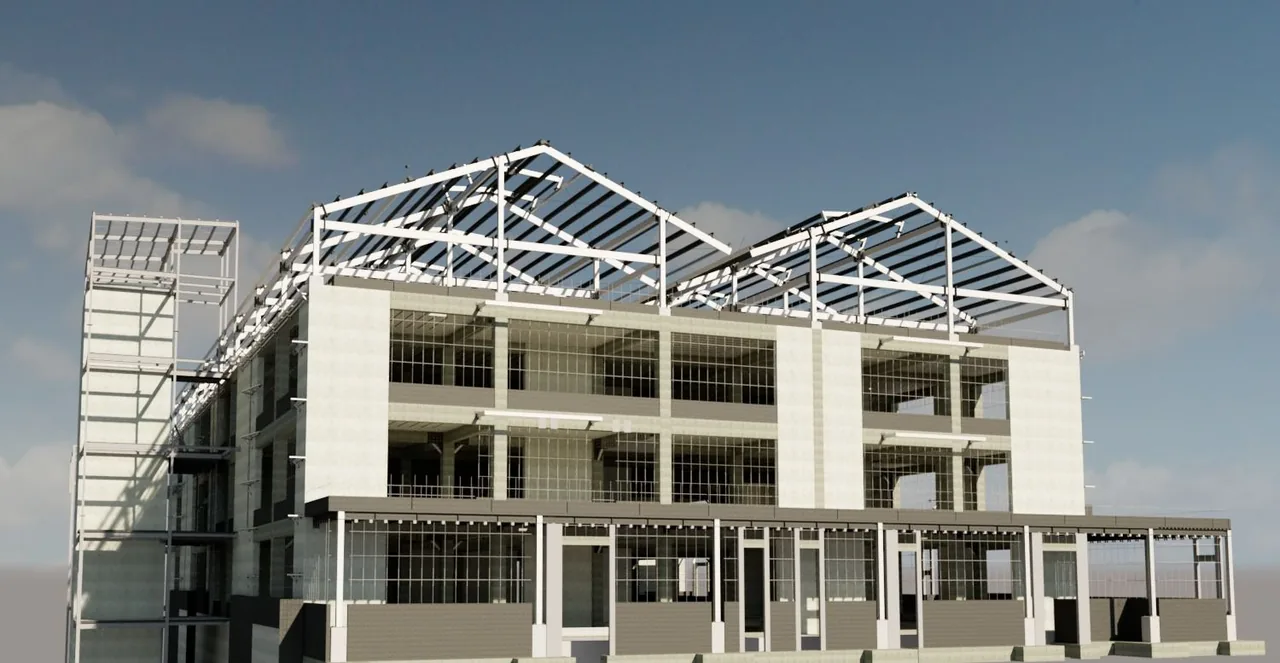
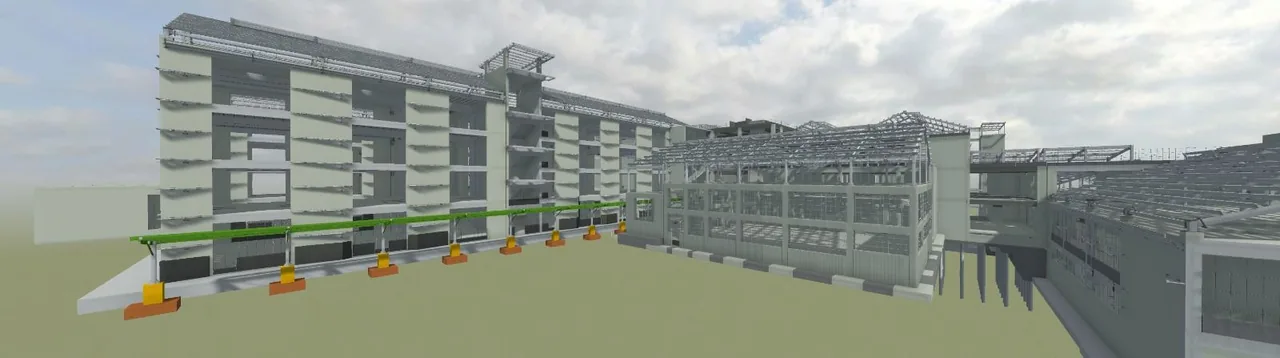
Hospital Antonio Lorena, Cusco
BIM coordination of concrete and steel structures for a high-complexity hospital in central Cusco.
Deliverables
What you receive
Frequently asked questions